
The importance of thermal mass (the thermal inertia of building elements) is a somewhat controversial topic in building performance discussions.
Some believe it’s very important. Even more than insulation.
Some believe it’s almost irrelevant.
Some don’t even know it’s a factor to consider.
And some know that, as everything in real life, it depends!
I’ve been recently involved in a real-life building performance survey of house near Valencia, where I live.
The problem:
A homeowner recently completed a retrofit of their two-storey house, adding insulation, but still doesn’t feel comfortable in winter. Heat is lost very quickly when heating is turned off. And he felt, in his words, a “weird cold”.
So, he finally decided to look for specialists in the matter to assess what is happening, instead of listening to more beliefs. Which is rare, unfortunately. Kudos to him! 🙌
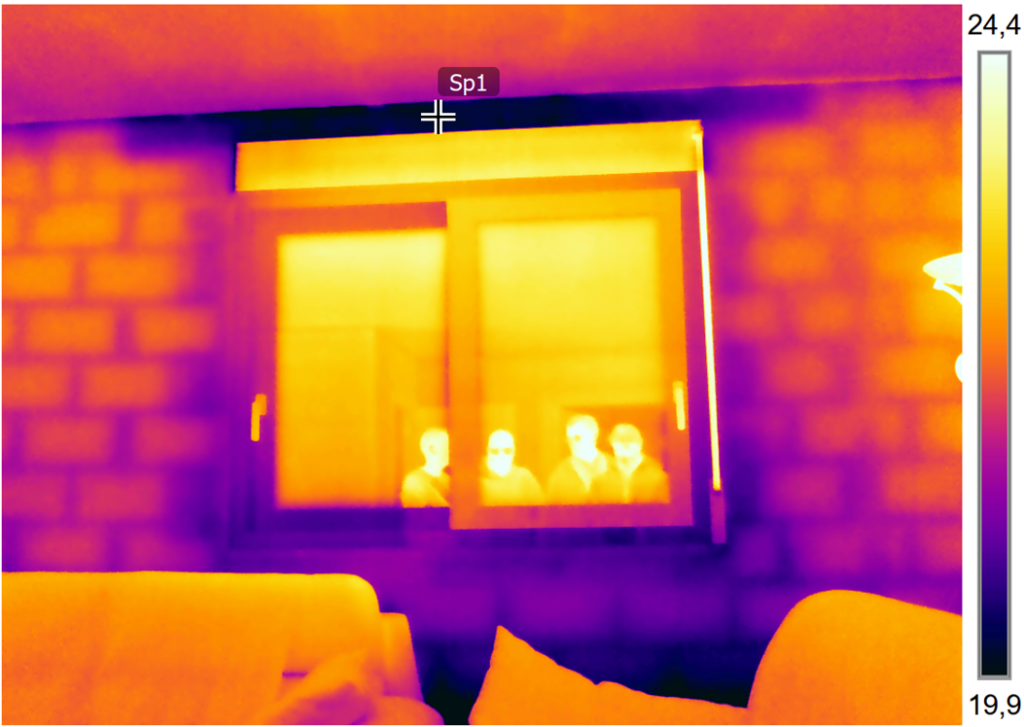
We’ll look at more technical details in the next section, but I’ll give you a summary of my diagnosis of this case after the survey:
The low thermal mass of the internal insulation solution installed, combined with air infiltrations and thermal bridges, means that the heated air is quickly replaced with cold air when the heaters are off. And there isn’t much heated mass either to provide radiant heat back from the building fabric.
➕ The heating systems installed (split systems and electric panel heaters) are also of very low thermal inertia, so they don’t release any heat once the air temperature setpoint is reached.
➕ The house doesn’t benefit from solar gains either, so for achieving decent comfort in winter they’d need to run the heaters almost continually when they are at home. And the systems they have aren’t the most appropriate for doing this.
The additional issue here is that there are no remedial measures that would make a significant difference without undertaking another retrofit project, which isn’t viable.
What lessons can we learn from real-life building underperformance examples like this?
⚠️ Be careful with dismissing the relevance of thermal mass for comfort unless you’ll have an airtight and continuous insulation layer.
⚠️ Energy-efficiency retrofits aren’t just about adding insulation. There are many factors to consider for them to work well in real life.
⚠️ Problems are much easier to solve before they are built than after.
Now, let’s have a closer look at the different aspects of building performance involved here.
IWI or EWI?
Internal wall insulation or external wall insulation?
Well, in this case they didn’t really have a choice since the house is in a narrow street and didn’t get planning permission to install it externally.
But internal insulation means:
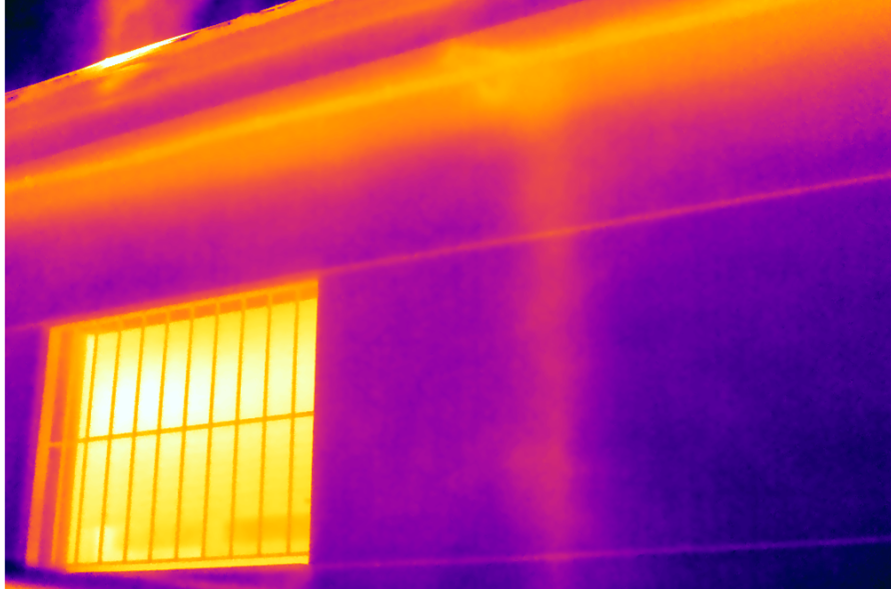
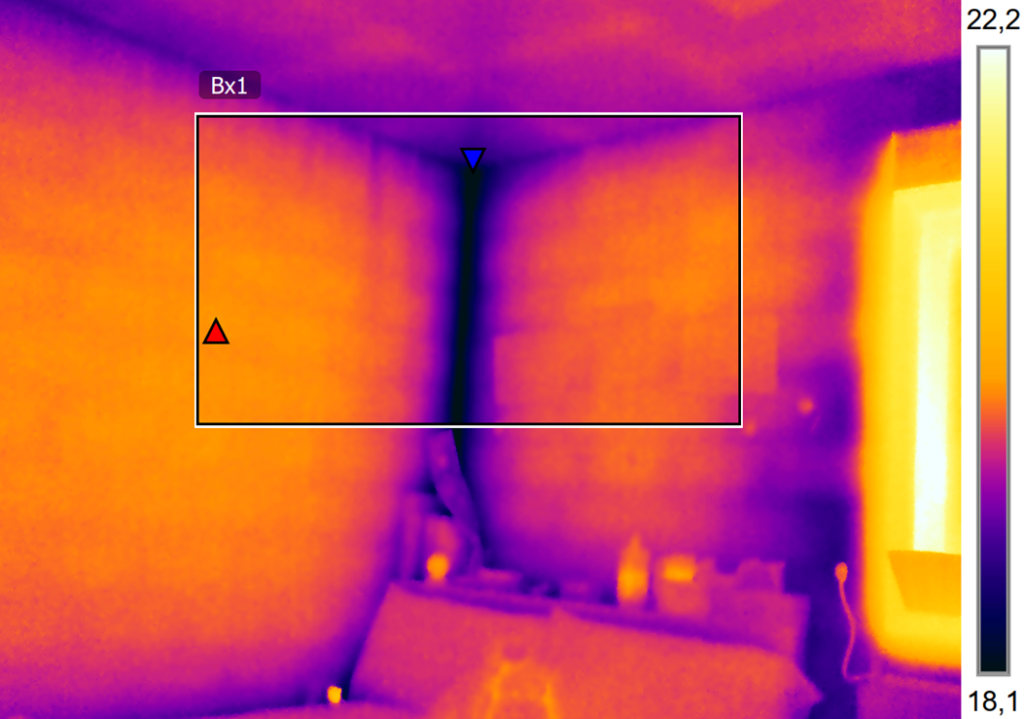
🟠 Thermal bridges at floor slabs and party walls aren’t easily solved.
🟠 Issues with interstitial condensation may appear.
🟠 The internally exposed thermal mass is significantly reduced. Especially with low density insulation, as it was in this case.
Apart from internal wall insulation, they also laid insulation on the ground floor. And have suspended ceilings, which reduced the heated mass further.
Roof insulation is external, but there’s no continuity since the wall insulation stops at the slabs, which generates significant thermal bridges.
And they didn’t wrapped external columns with insulation either, which generates additional bridging.
Airtightness
Airtightness wasn’t considered in this retrofit project, so it has the typical infiltrations of most houses. A blower door test was carried out, giving an air change rate result at 50Pa (n50) of around 5, and an air permeability per envelope surface of 5-6 m3/h/m2 at 50Pa.
This is another factor that is typically disregarded or downplayed in temperate climates like this.
And it might not be so important with traditional construction methods, with higher exposed thermal mass. But if the capacity of storing and releasing heat of the fabric is low, external air temperature swings can have a relevant impact on thermal comfort and energy efficiency.
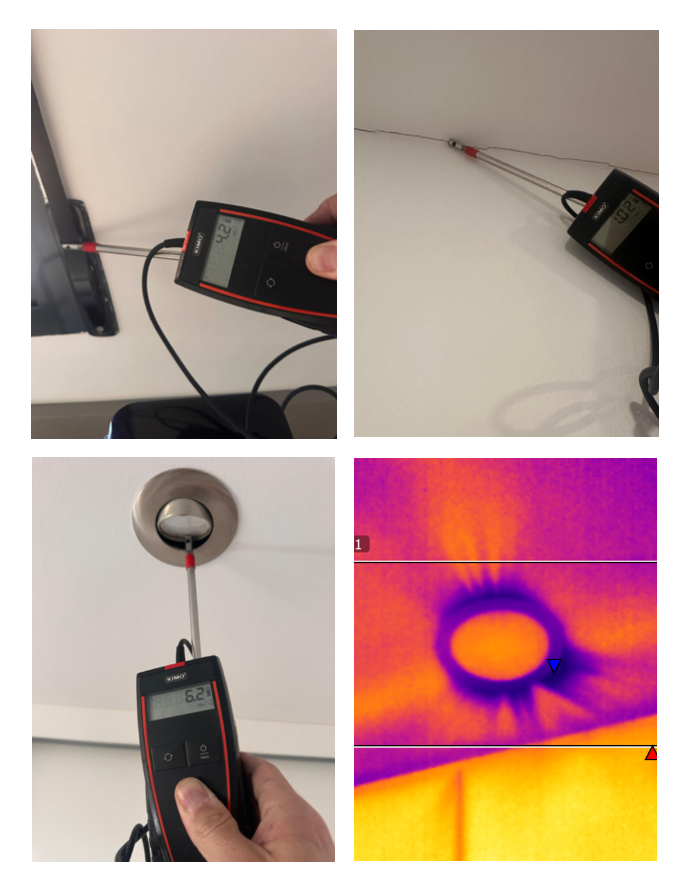
In this case, apart from air leakage to the exterior, which didn’t seem excessive for a non-airtight house, we observed also significant infiltration and air movement around the ceiling voids. Probably also connected with risers and other internal voids. And this may make it even more difficult to retain heat in the heated rooms.
Heating system
The heating system consists of a split system in each of the living spaces on both floors, and electrical radiators/convectors in the bedrooms.
This approach sounds logical and sufficient for an insulated house in this climate. But, in this case, a central heating system with higher inertia would likely have been beneficial for thermal comfort. Especially one with a strong radiant heat component, such as underfloor heating.
We still don’t have subscribers for this third section. But, for this edition, we could have discussed the most suitable and practical modelling approaches and tools that could be used for modelling retrofit projects like this.
Ideally, BEFORE they are built, so that potential issues can be identified and addressed while there is still time to consider alternatives.
Have a great week!
P.S. If this email has been forwarded to you, you can subscribe to our Newsletter at: https://performancewise.co/performancewise-newsletter/